
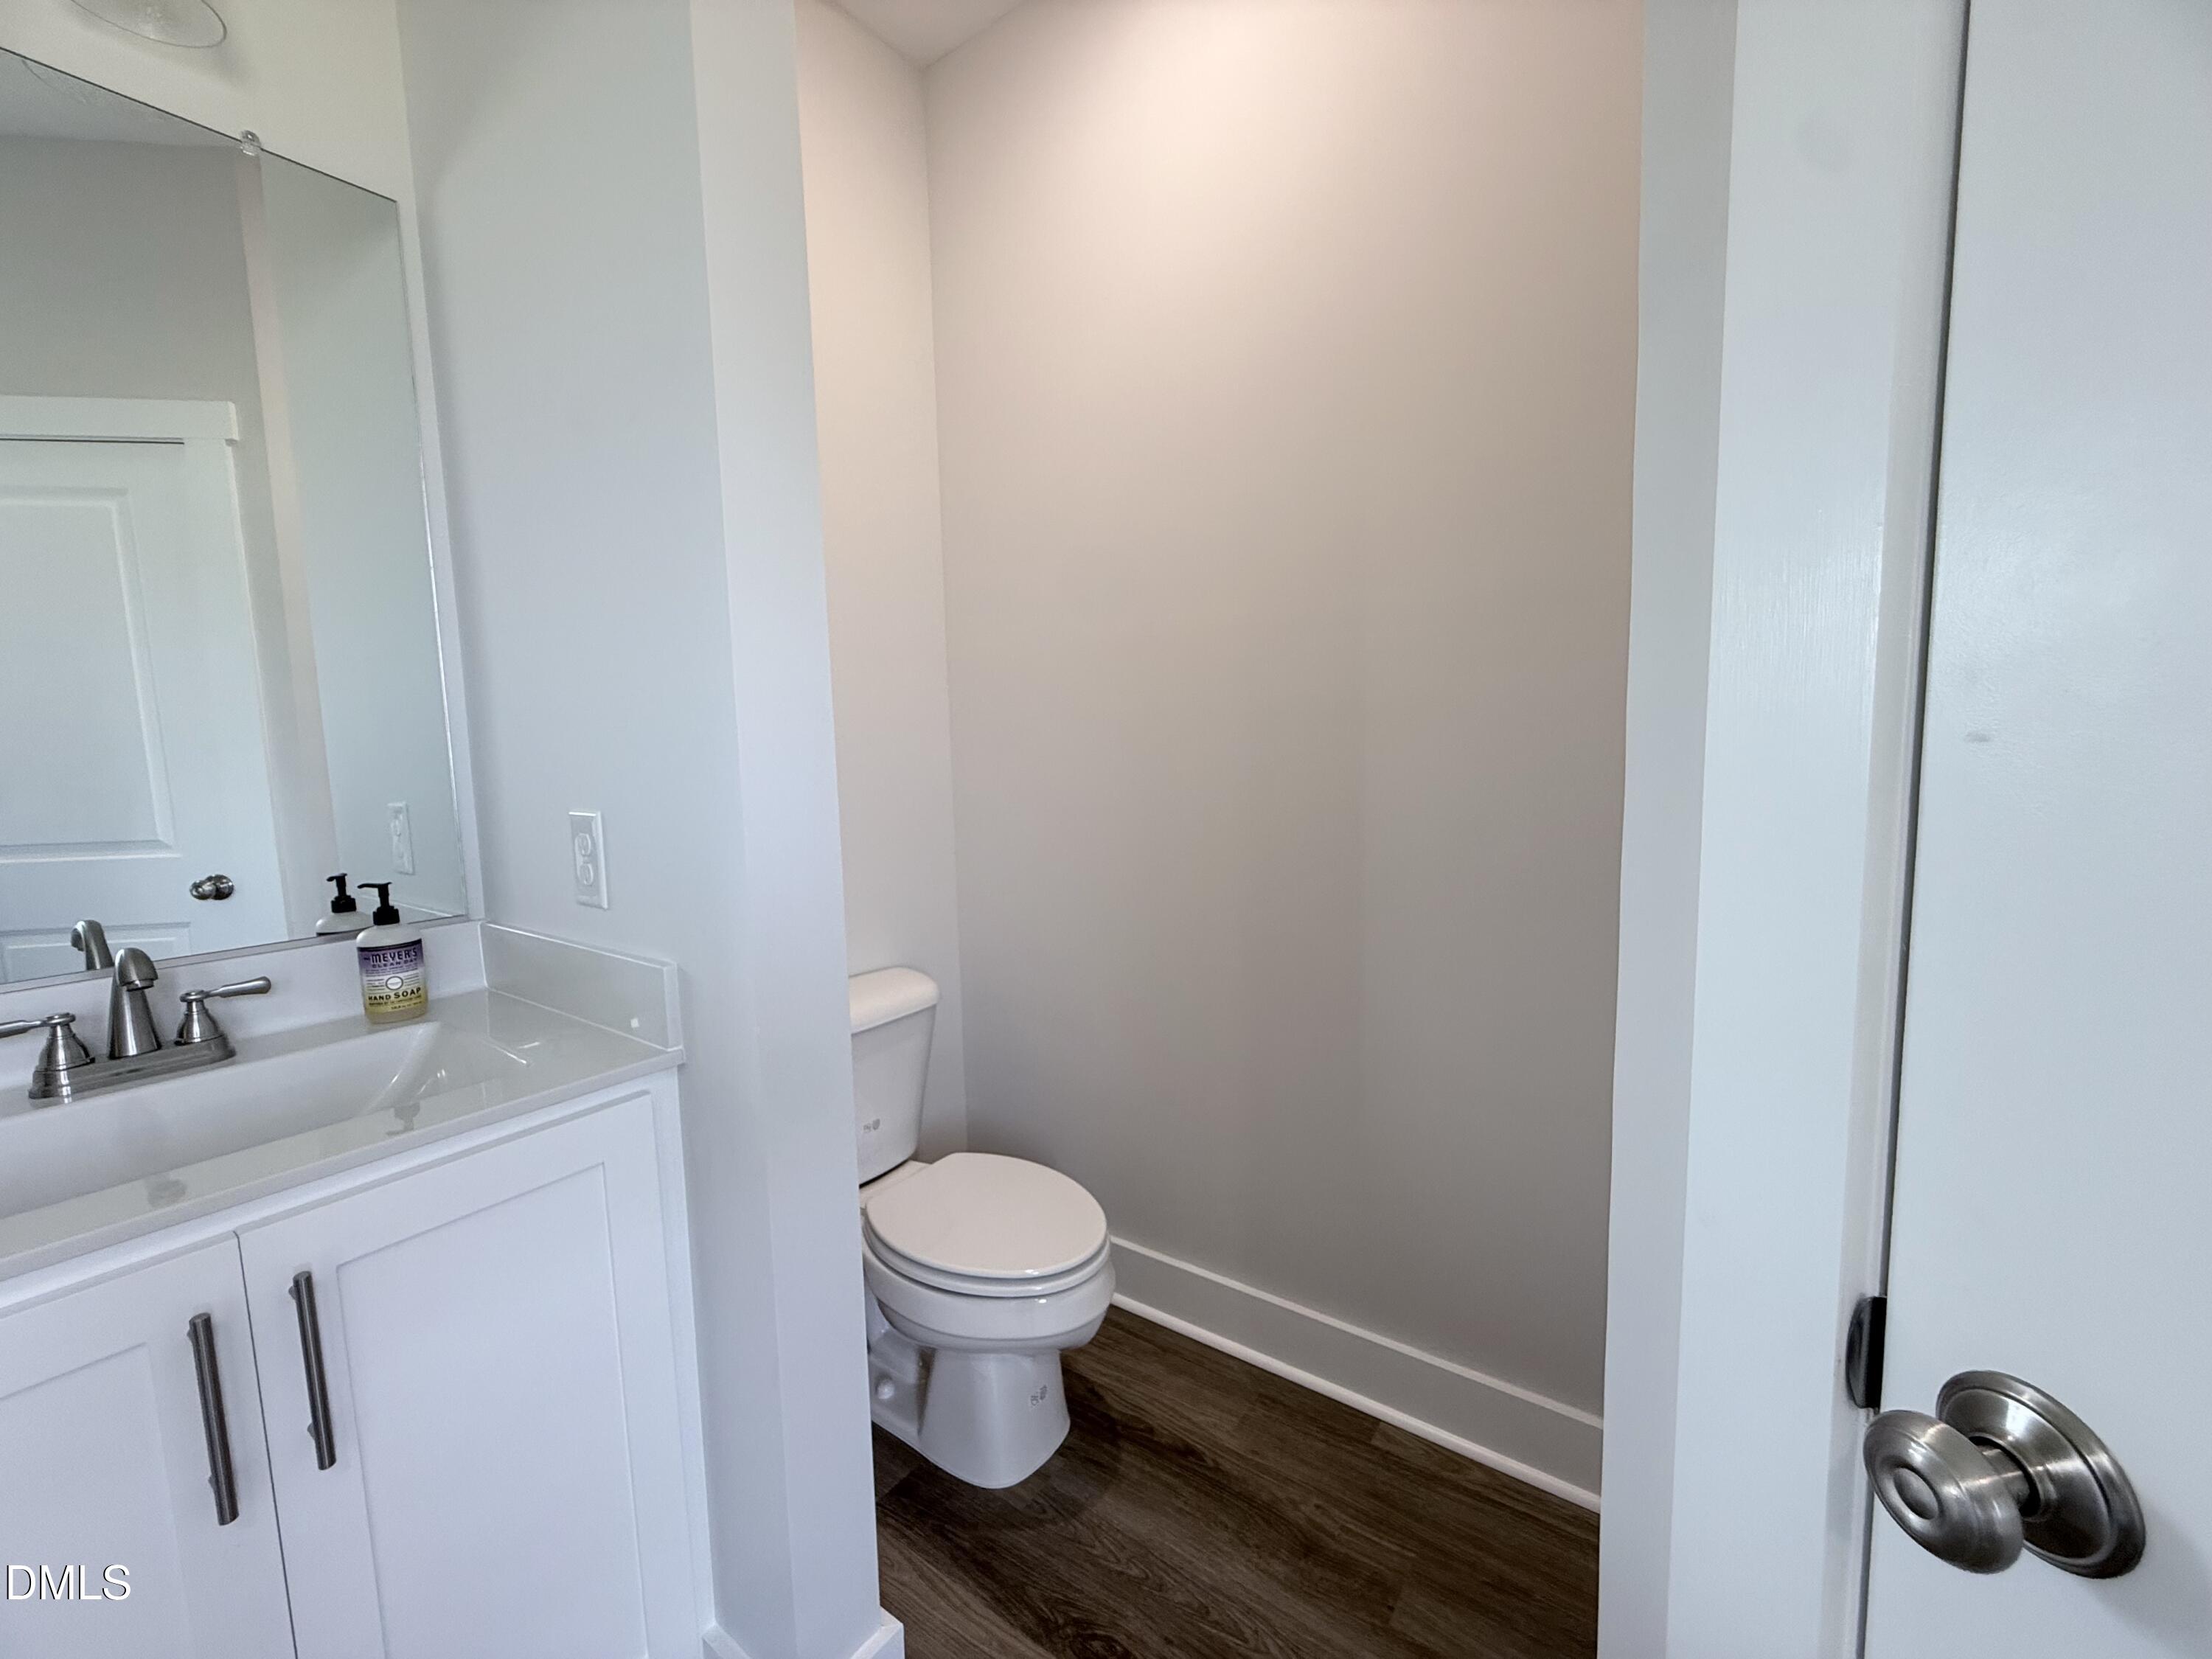

Description
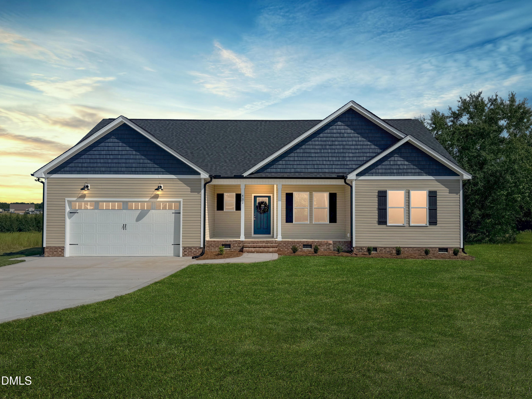
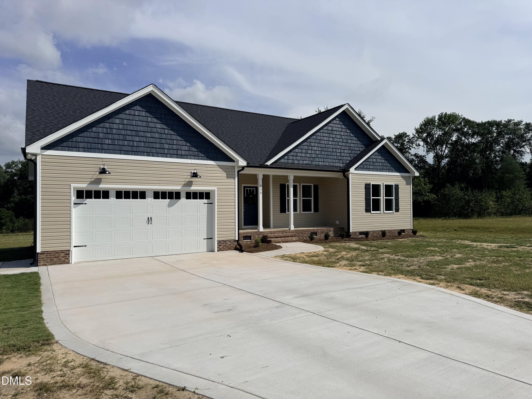
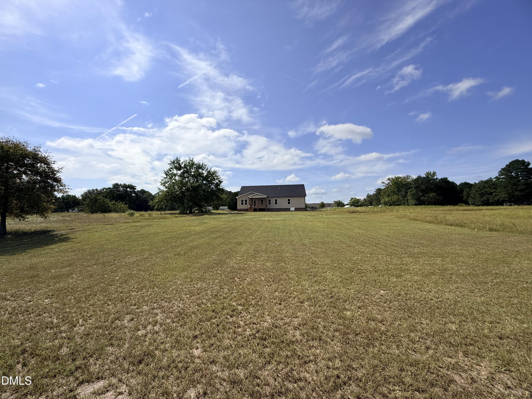
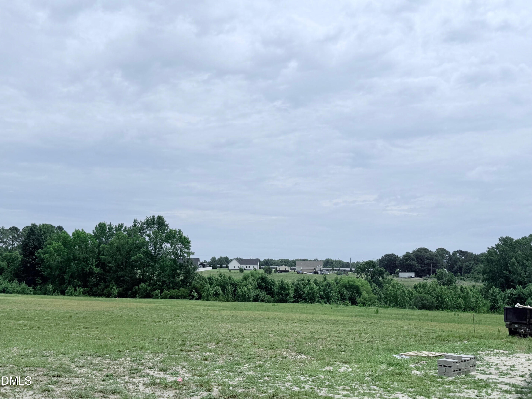
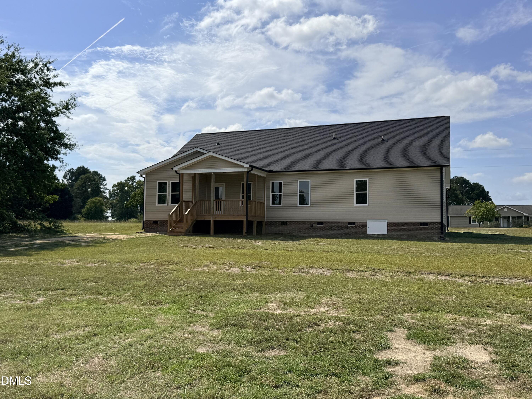
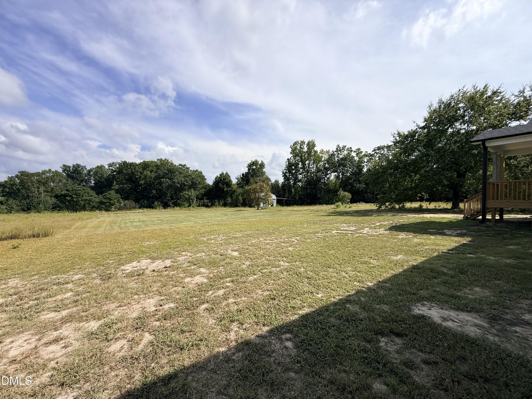
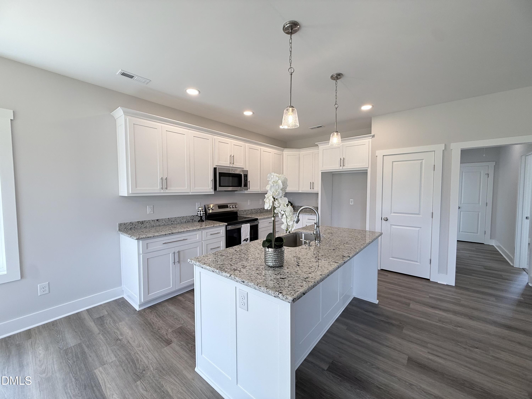
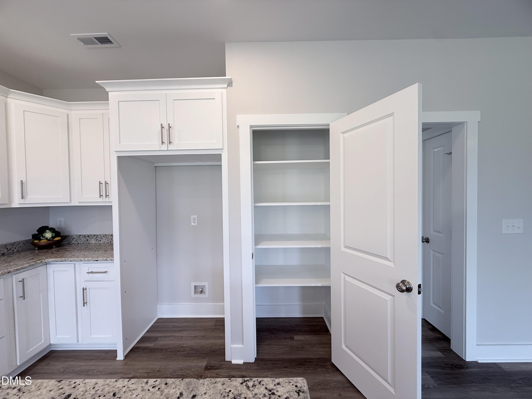
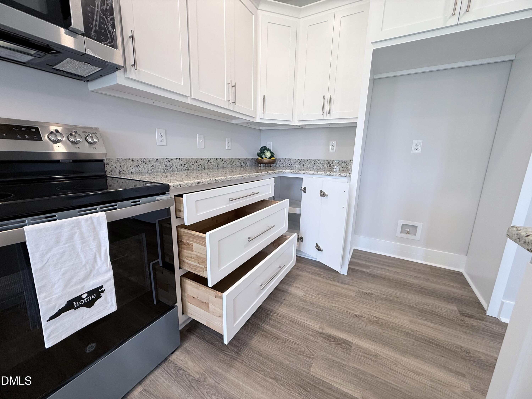
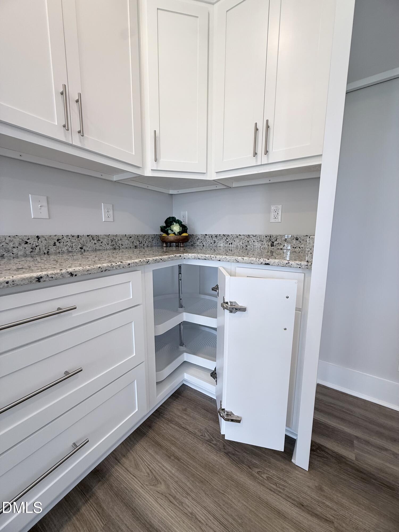
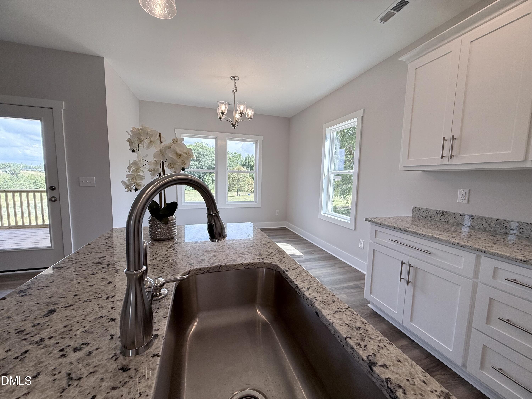
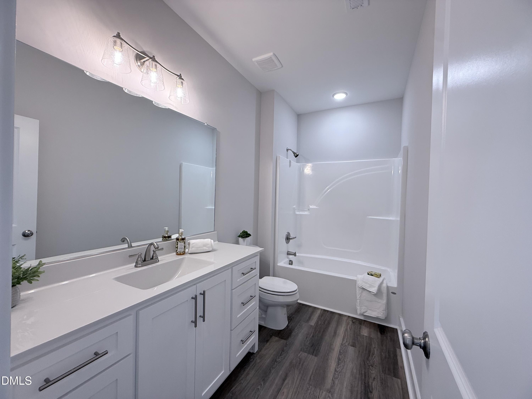
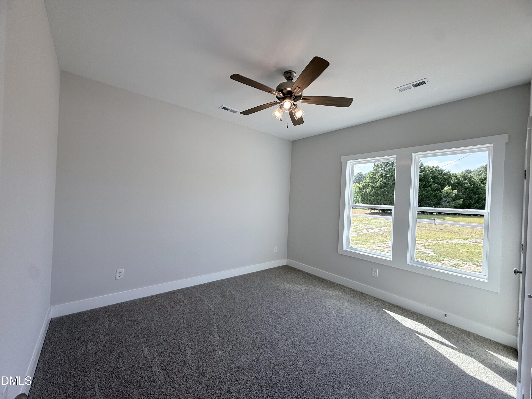
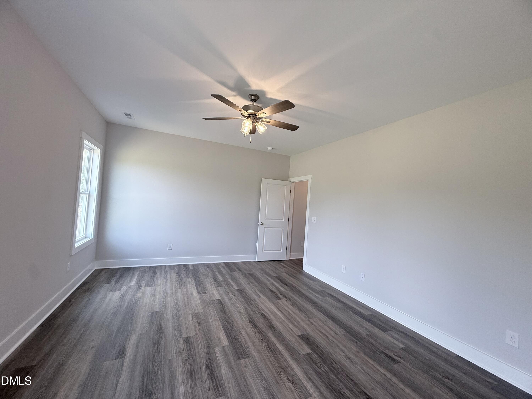
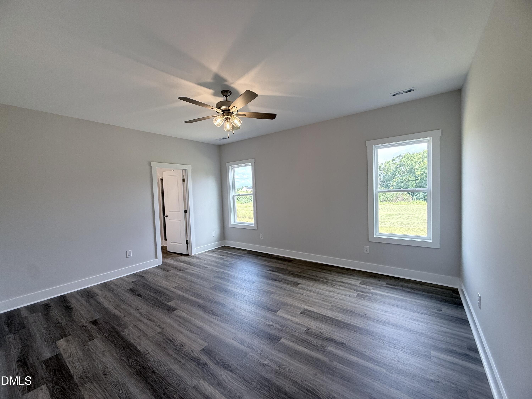
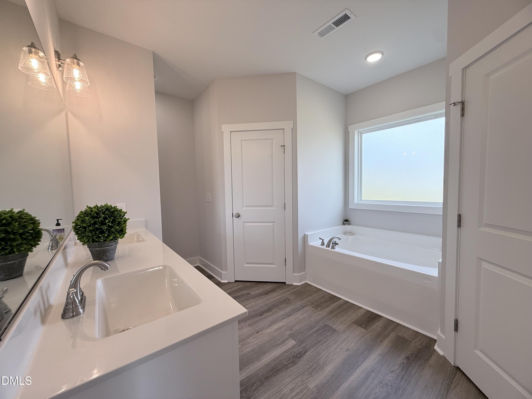
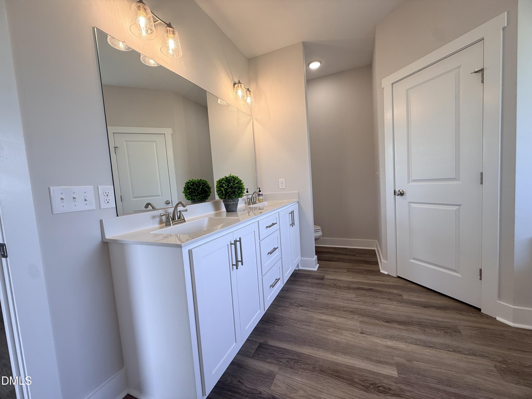
Country Living at its Finest - No HOA & Room to Roam! WELCOME home to this beautifully designed 3 bedroom, 2 bath split ranch nestled on a gorgeous oversized lot where you'll enjoy the freedom of no HOA restrictions and plenty of space to create the lifestyle you've been dreaming of. Step inside to an living open-conept floor plan featuring a spacious living area that flows effortlessly into a stunning kitchen complete with abunddant white cabinetry, granite countertops, a large center island, and ample workspace for entertaining family and friends. The split bedroom layout offers privacy, with a spacious owner's suite tucked away from the secondary bedrooms. Step outside to your covered back porch and take in the peaceuful views and not crowding roof tops. If you've been searching for the perfect blend of modern finishes, country charm, and room to spread out, this home checks every box! GREAT LOCATION: 40 mins from Raleigh, 10 mins from Benson, 40 mins to Fayetteville- easy access to I40 and I95.
Details
| MLS # | 10179321 |
|---|---|
| Listing Type | For Sale |
| Style | House |
| Sub-Type | New Construction |
| Status | Pending |
| Year | 2026 |
| Days On Site | 85 |
| Listing Provided By | HomeTowne Realty | Michelle Odom |
Features
| Bed(s) | 3 |
|---|---|
| Bath(s) | 2 Total |
| SQ Feet | 1,675 |
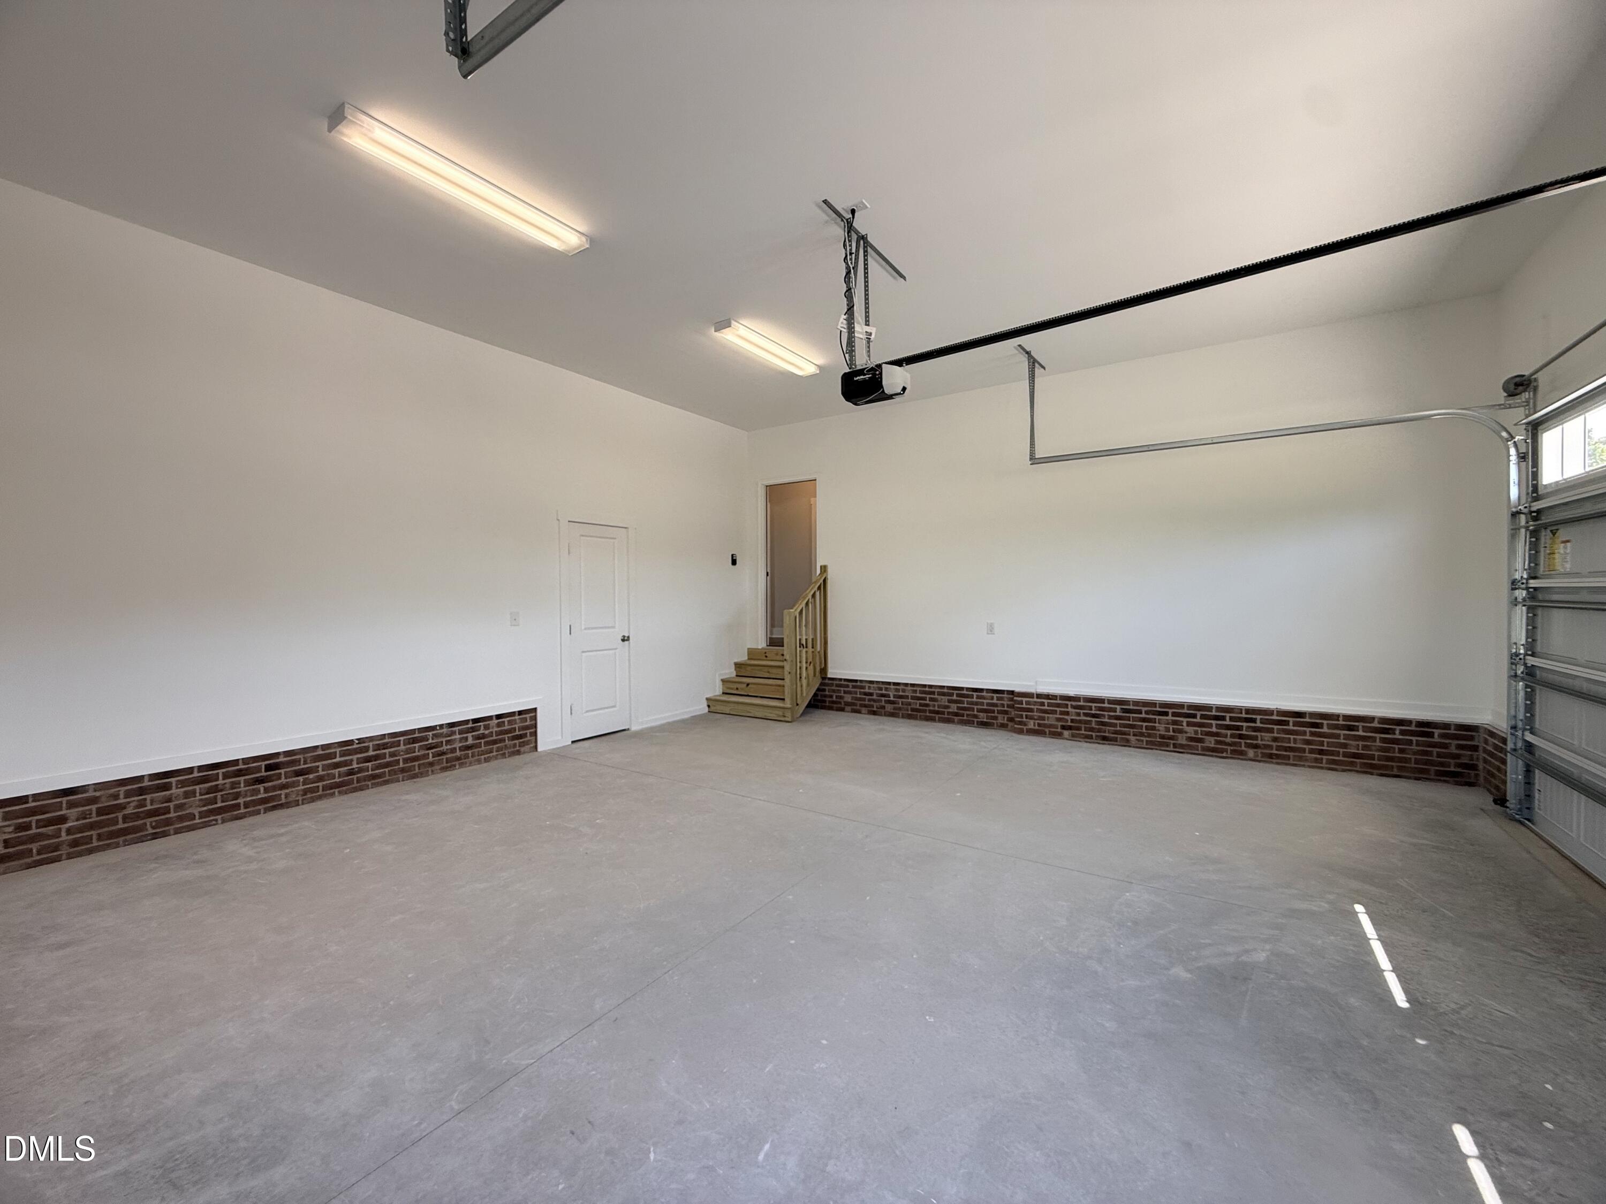
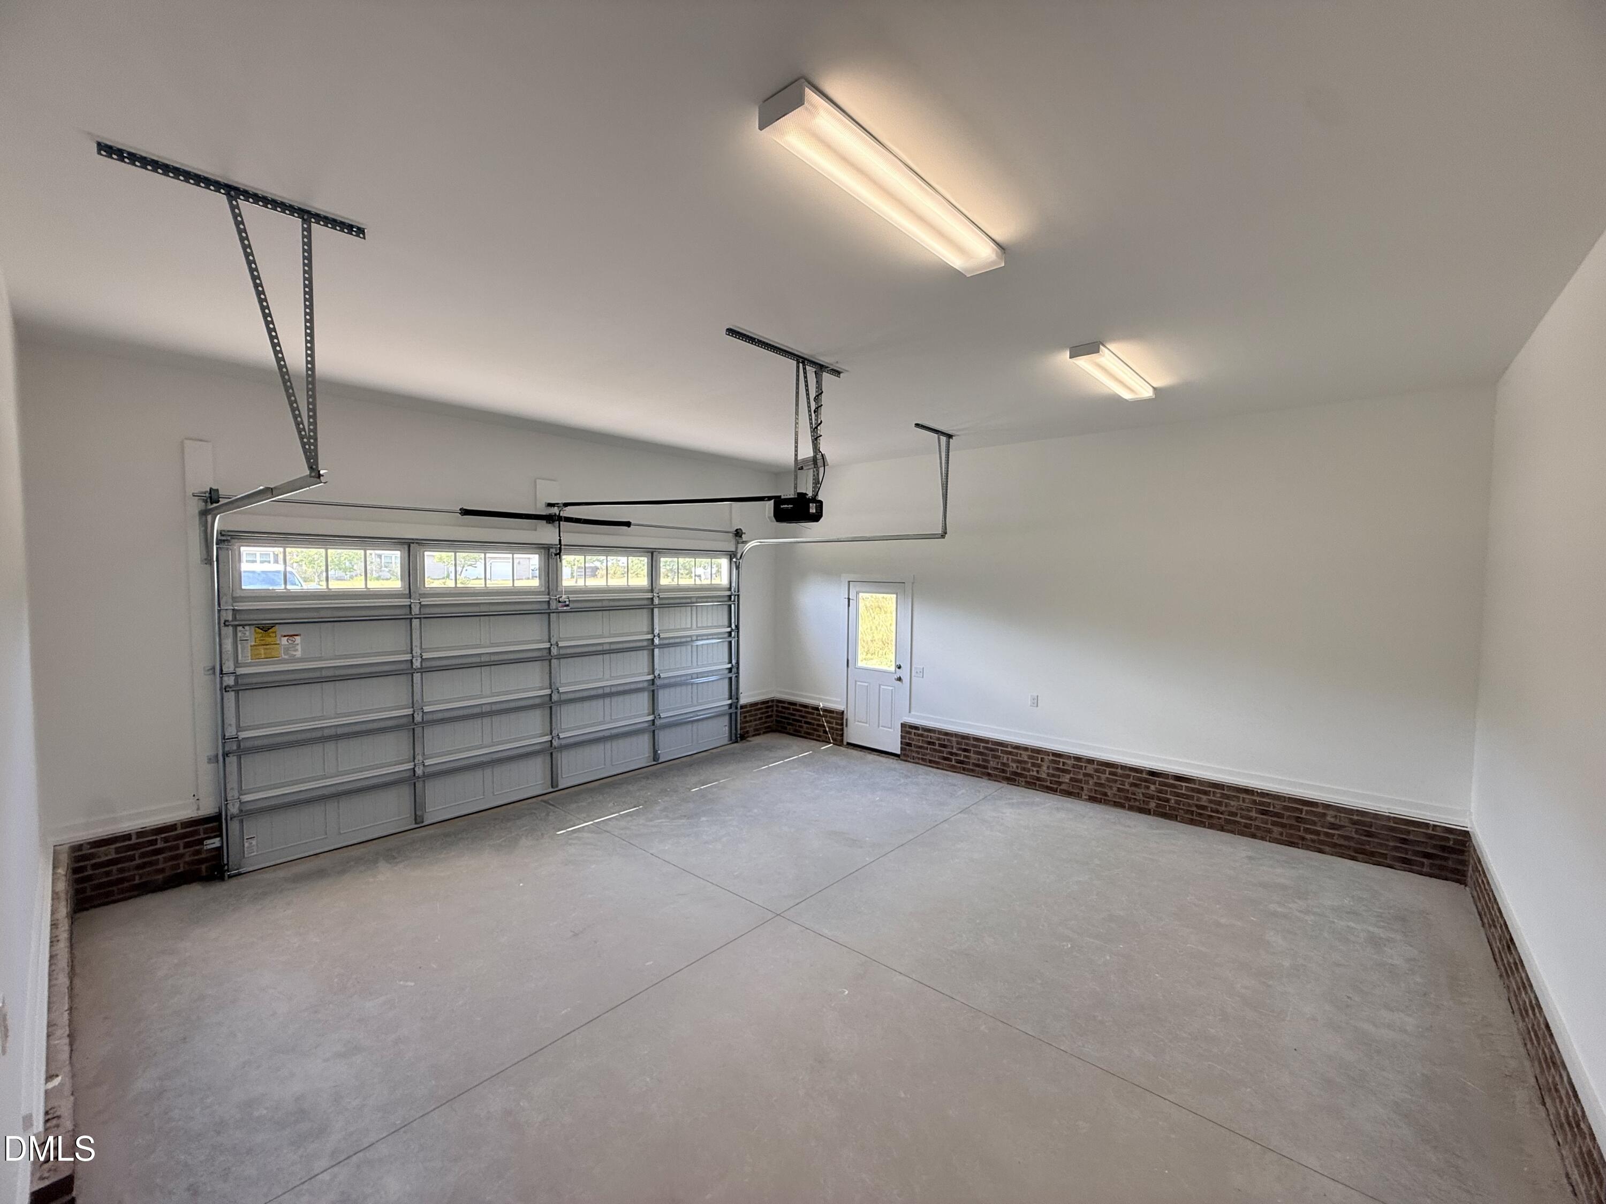
| Garage | 2 |
| Story(s) | 1 |
| Zoning | RA-30 |
| Acreage | 0.68 |
Interior
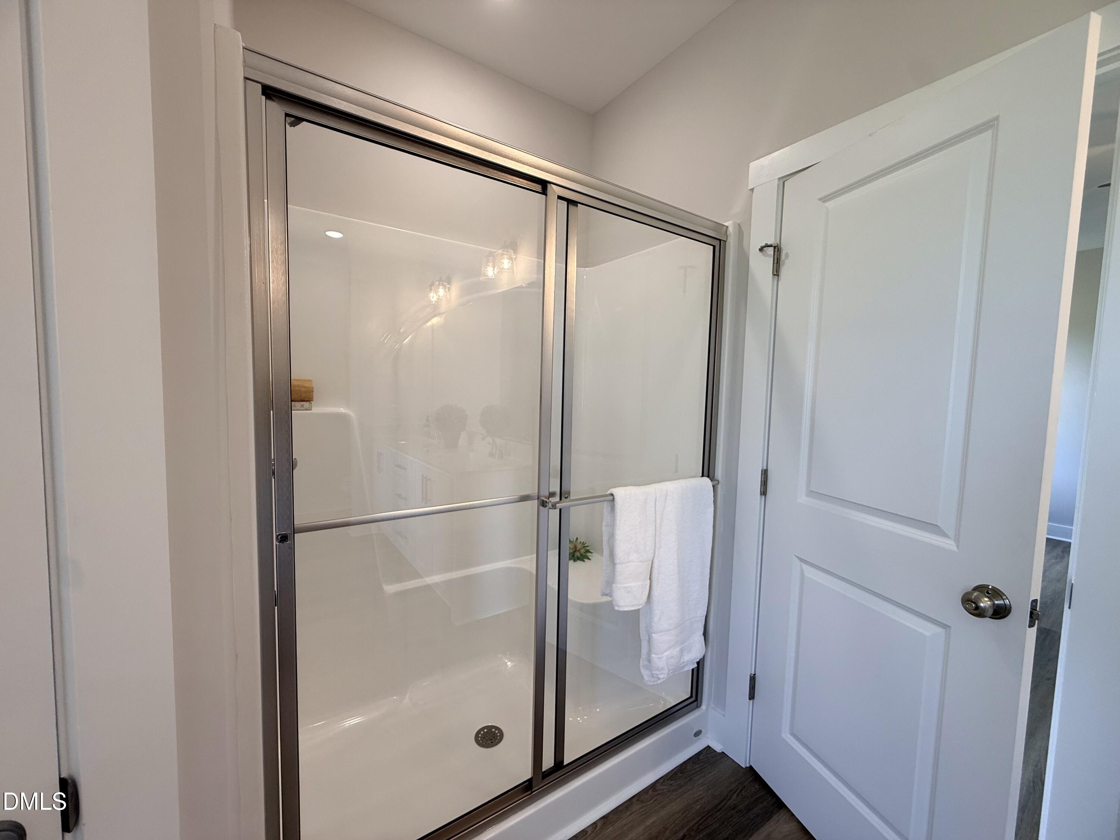
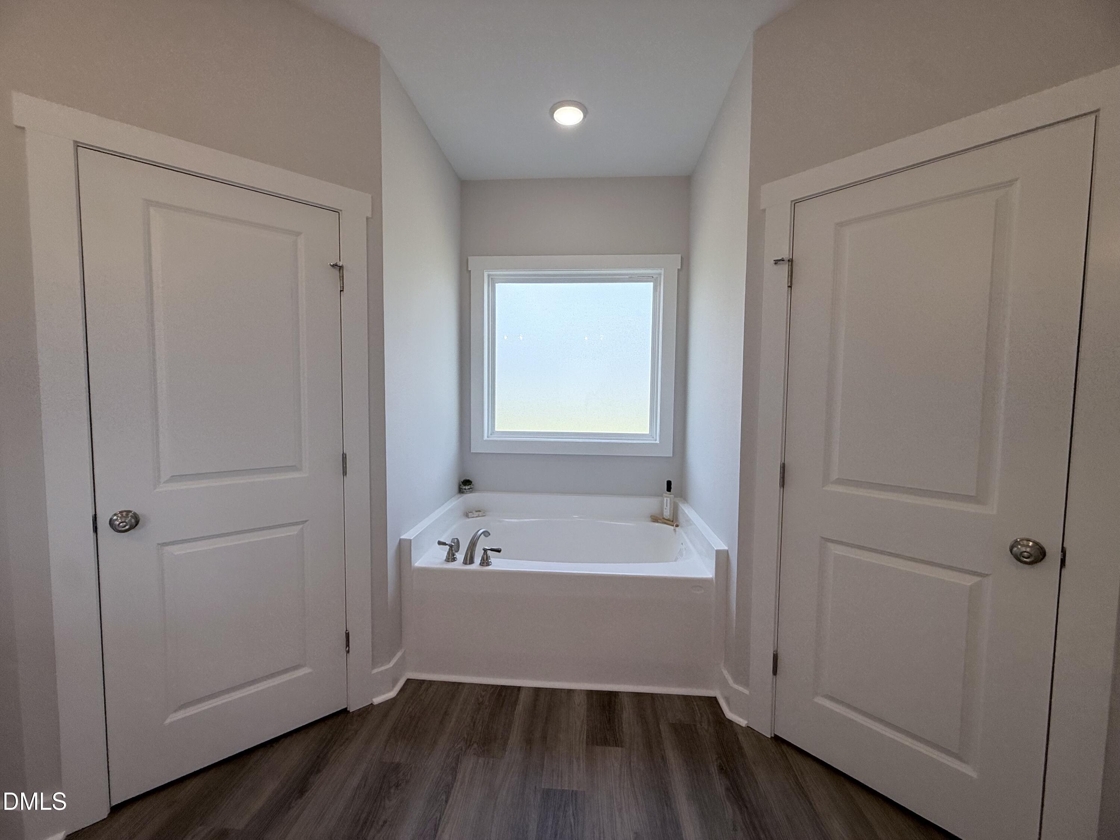
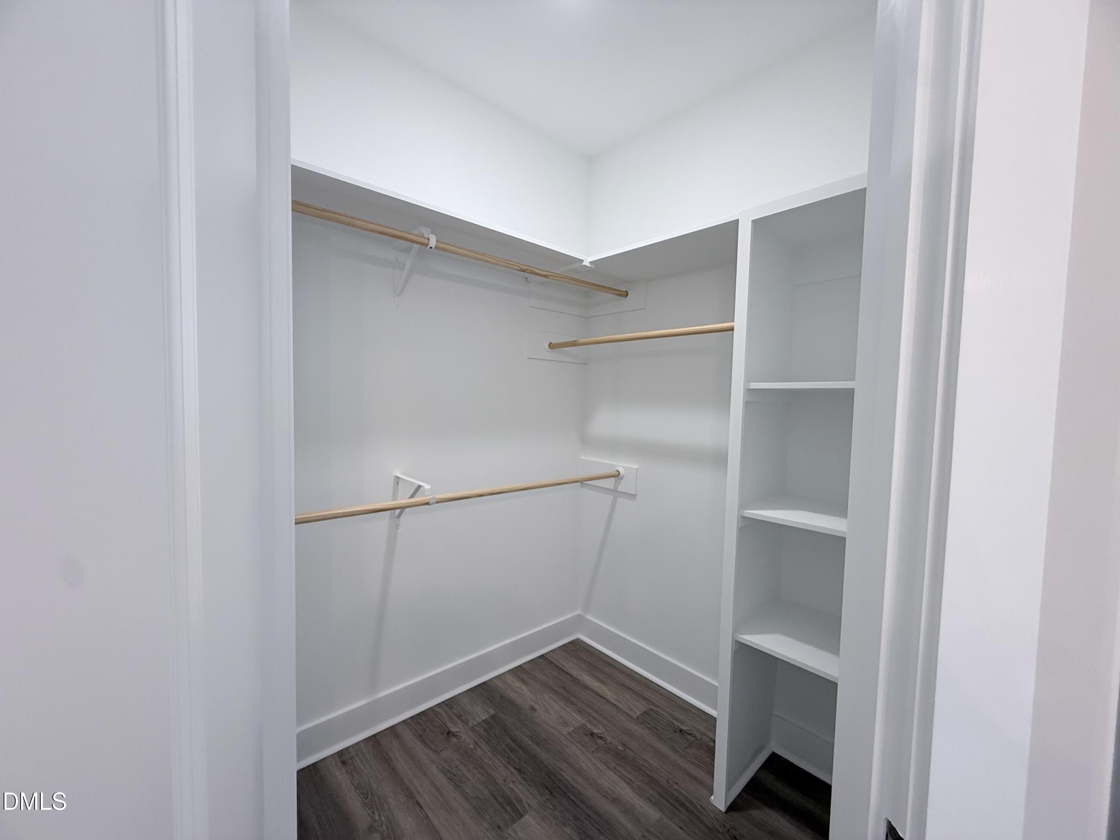
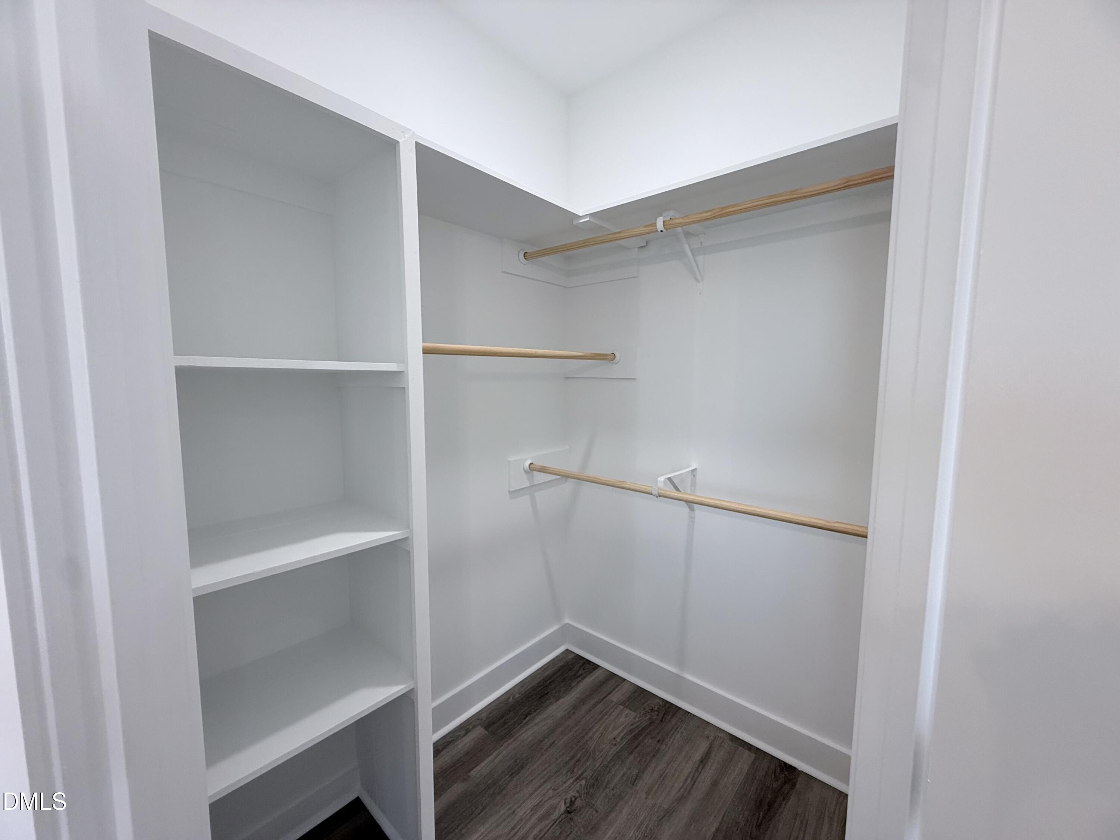
| Interior Features | Breakfast Bar, Ceiling Fan(s), Crown Molding, Double Vanity, Granite Counters, High Ceilings, His and Hers Closets, High Speed Internet, Kitchen Island, Open Floorplan, Pantry, Recessed Lighting, Soaking Tub, Walk-in Closet(s), Kitchen/Dining Room Combination, Separate Shower, Walk-in Shower, Smooth Ceilings, Master Downstairs |
|---|---|
| Heating Yes / No | No |
| Cooling Yes / No | Yes |
| Cooling | Central Air, Heat Pump |
| Fireplace Yes / No | No |
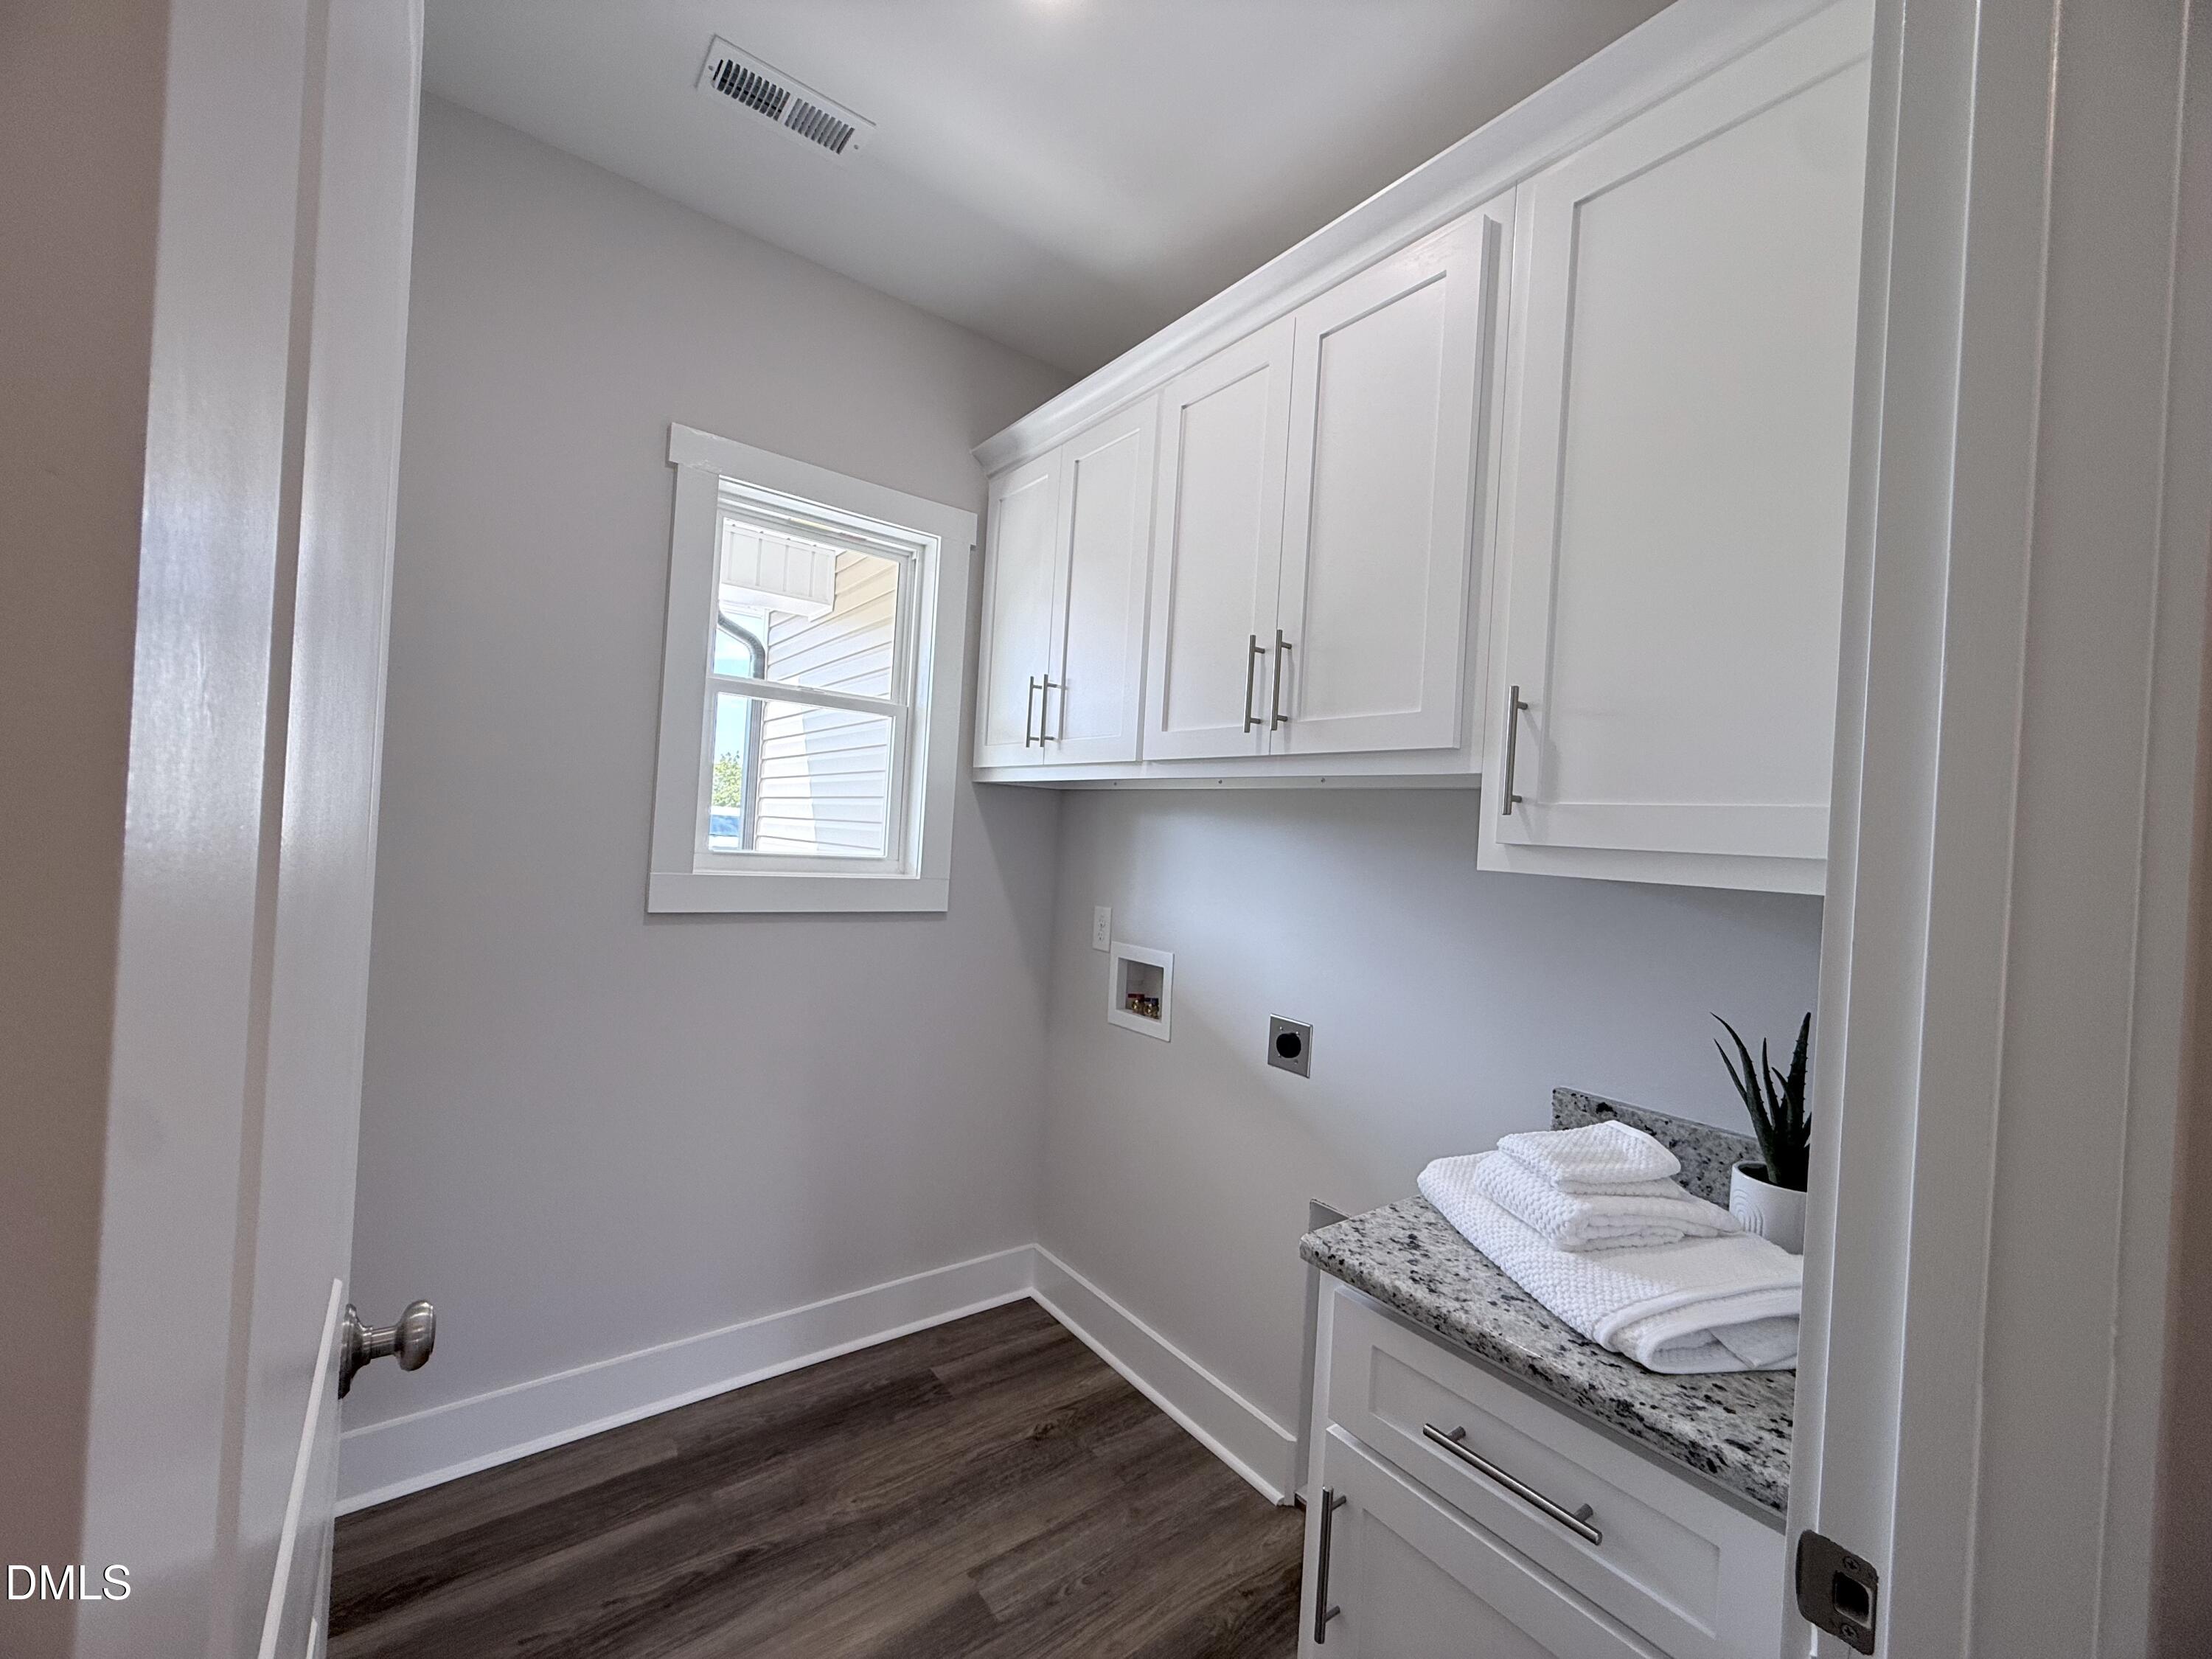
| Laundry Features | Laundry Room, Main Level, Sink |
| Rooms Total | 7 |
Exterior
| Roof | Shingle |
|---|---|
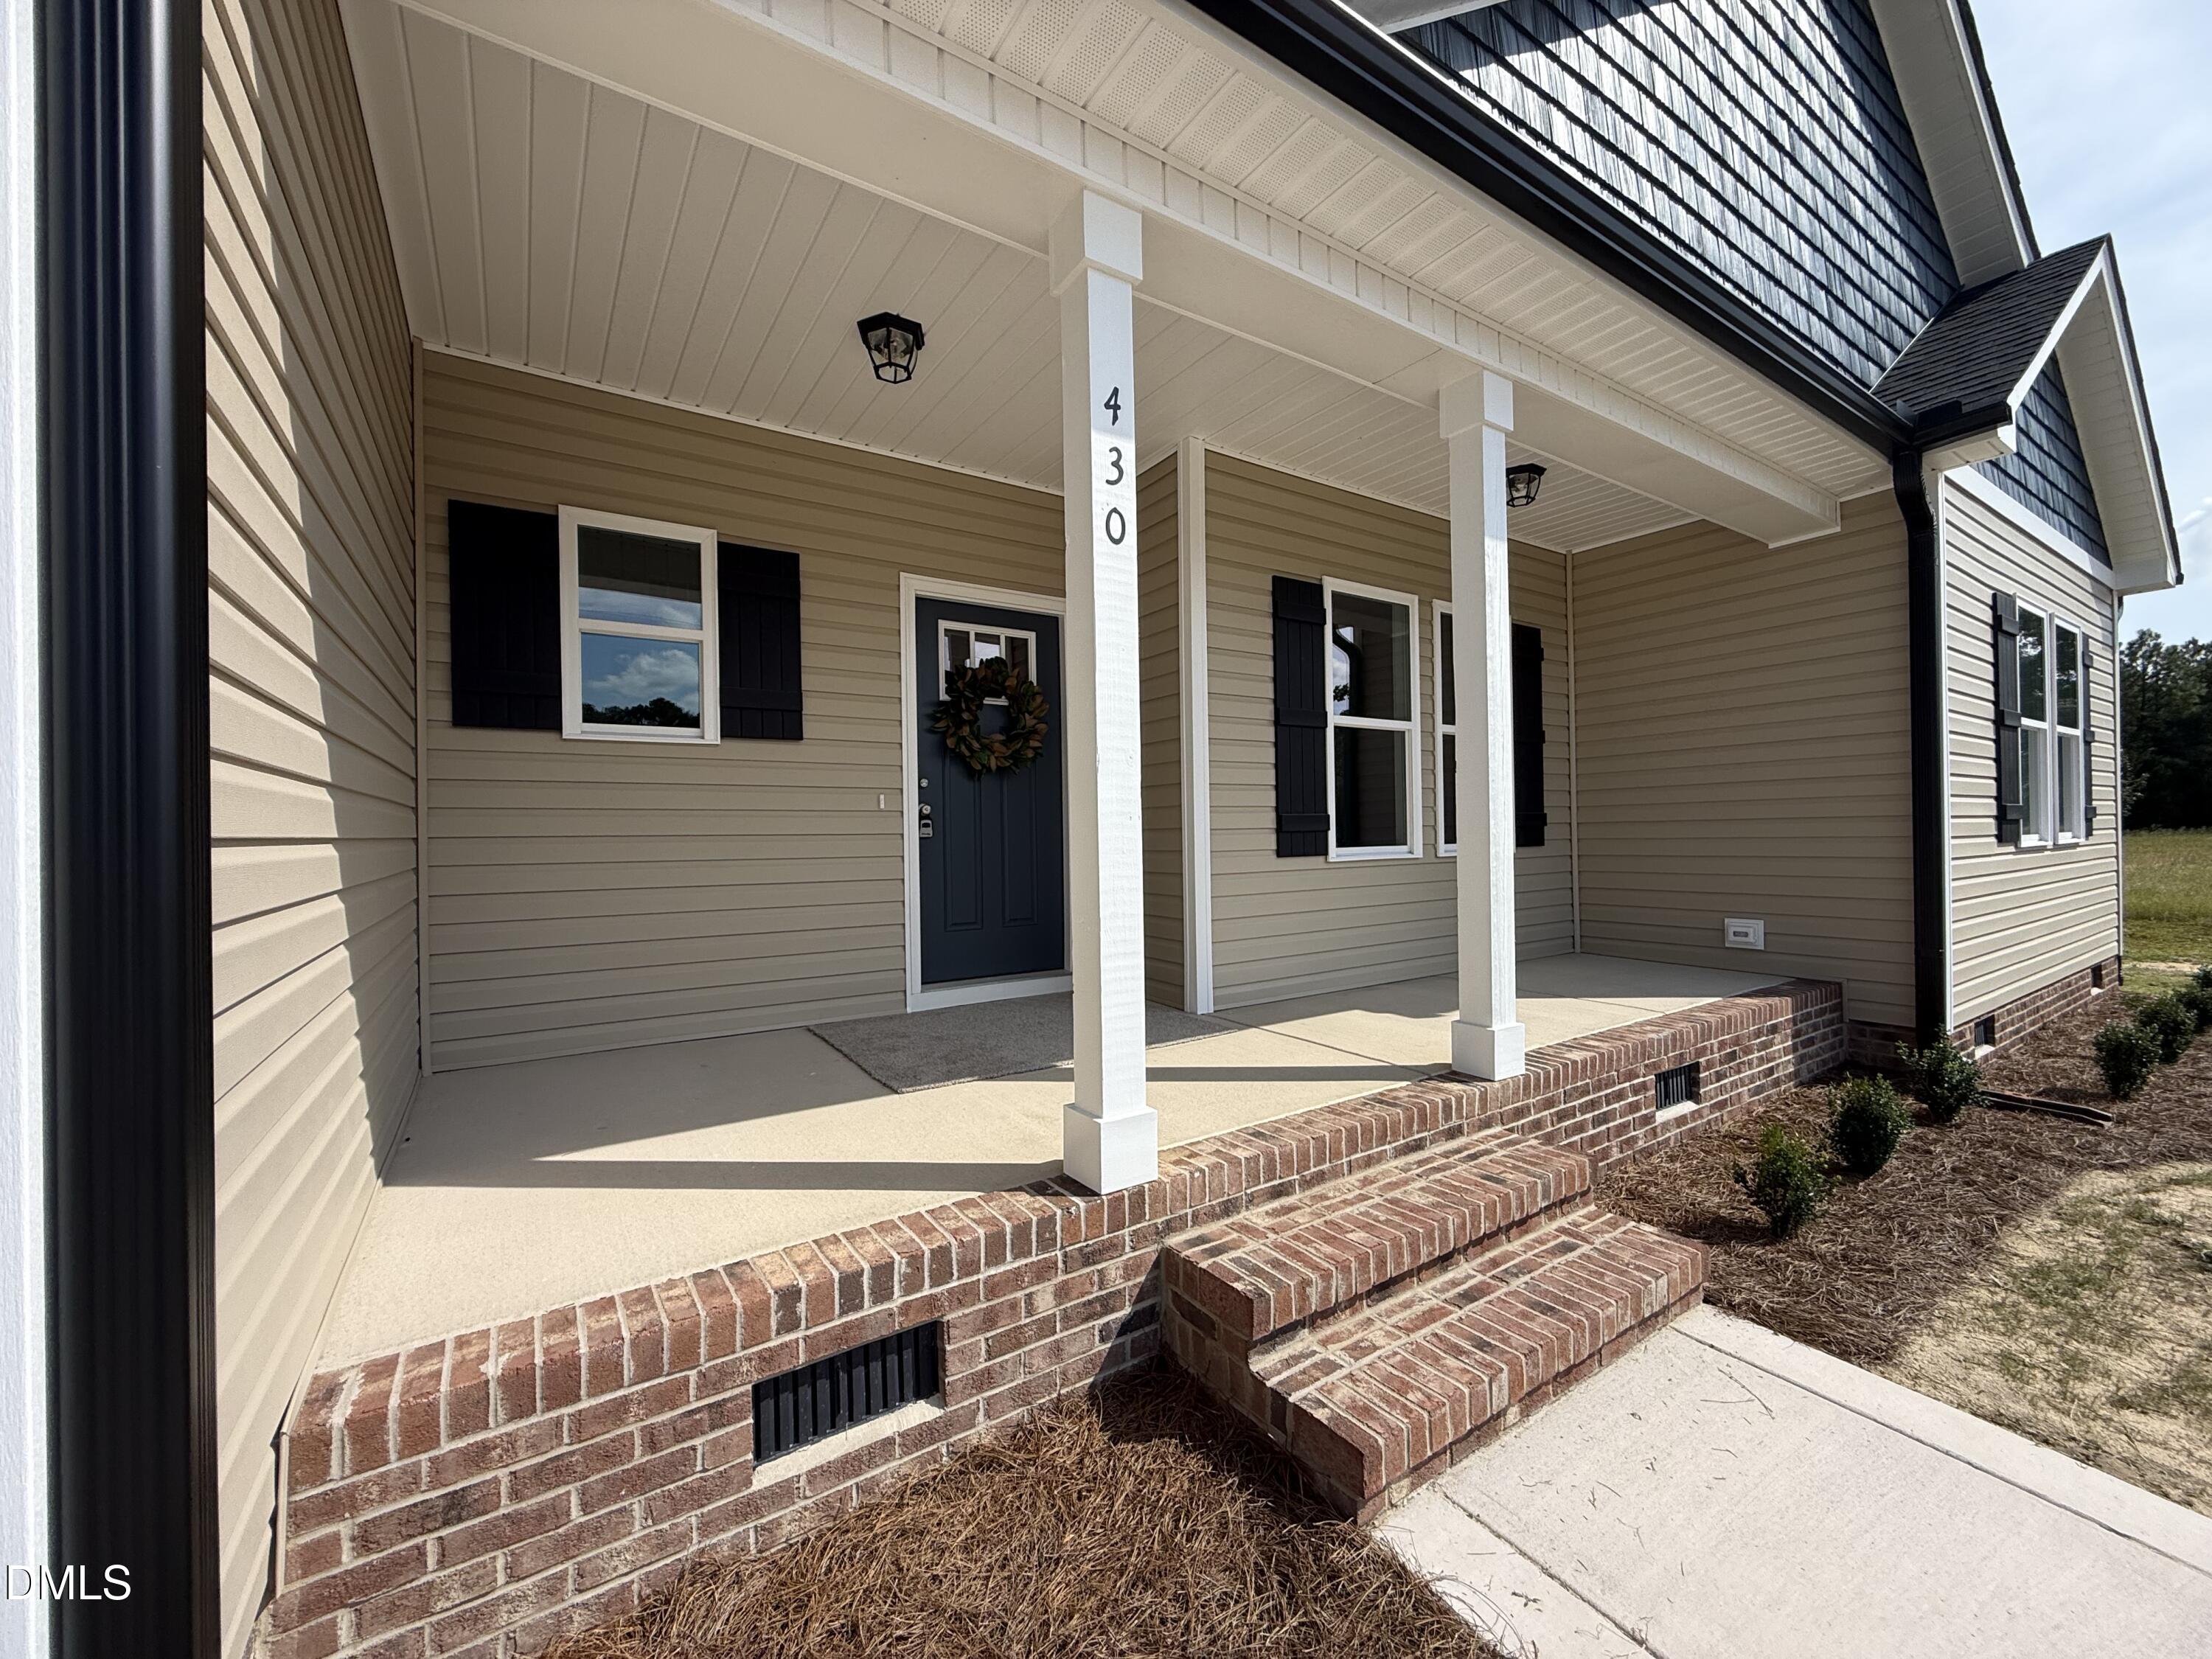
| Foundation Details | Block, Brick/Mortar, Crawlspace |
| Lot Features | Back Yard, Front Yard |
| Construction Materials | Brick, Shake Siding, Vinyl Siding |
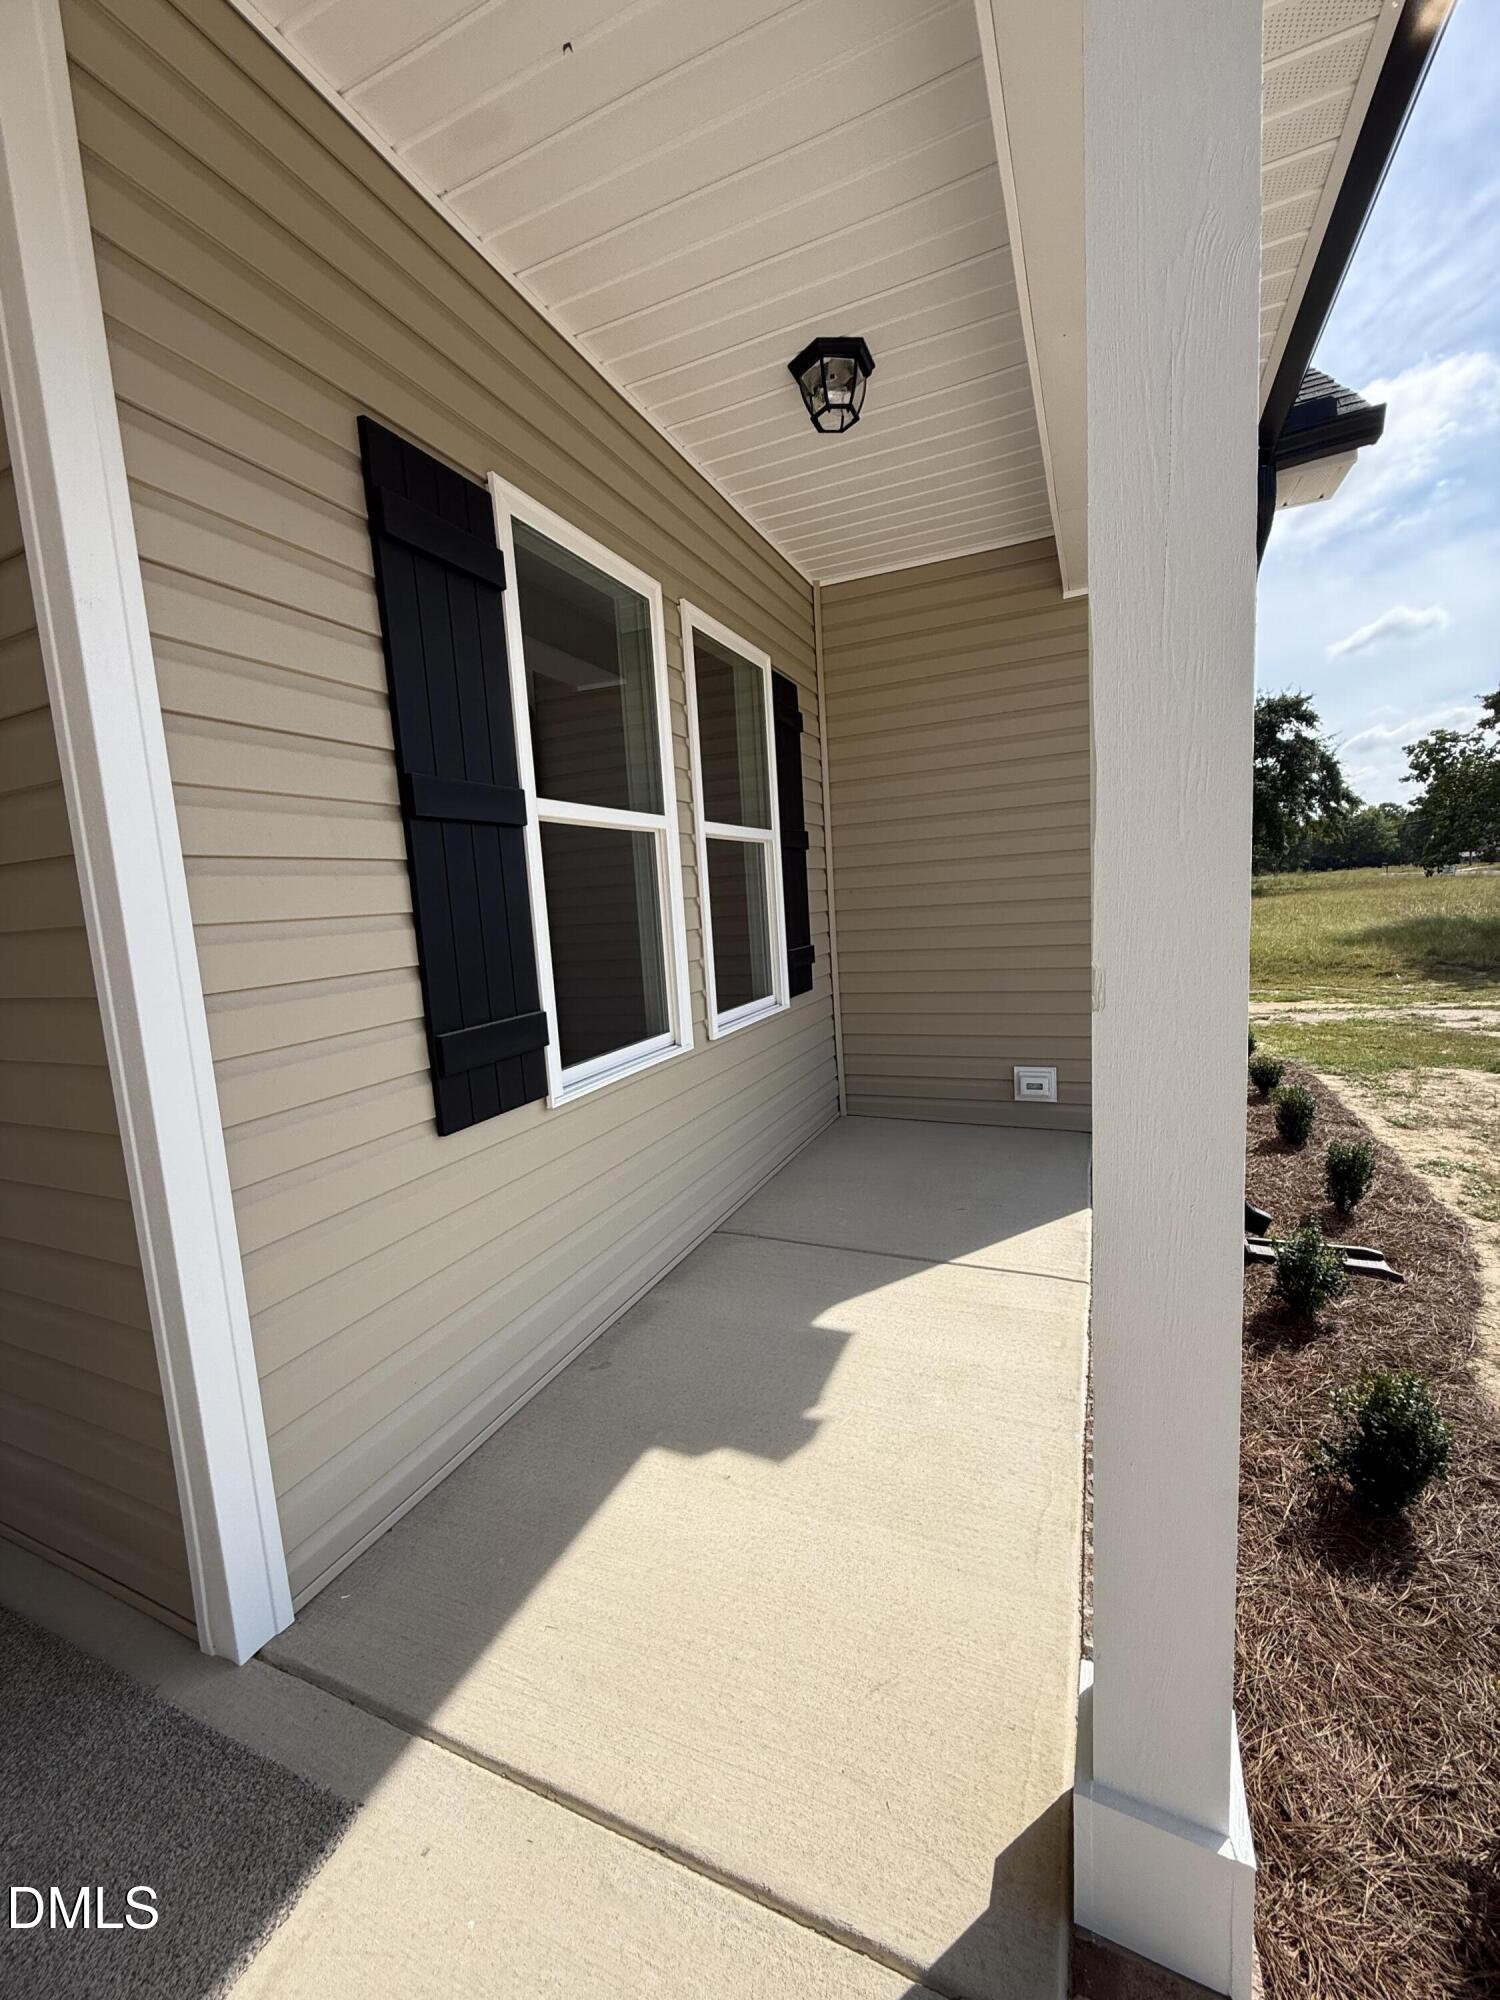
| Patio And Porch Features | Covered, Front Porch, Rear Porch |
Parking
| Attached Garage Yes / No | Yes |
|---|---|
| Garage Yes / No | Yes |
| Parking Features | Concrete, Driveway |
Utilities
| Utilities | Electricity Connected, Septic Connected |
|---|---|
| Sewer | Septic Tank |
Taxes
| Tax Legal Description | Lot#10 Vickie Wood Ennis Map#2020-304 |
|---|---|
| Tax Year | 2026 |
| Tax Map Number | 10 |
Other
| Accessibility Features | No |
|---|
Area Information
| State | NC |
|---|---|
| County | Harnett |
| City | Coats |
| Zip Code | 27521 |
| Area | Harnett |
| Community Name | Not in a Subdivision |
| School District | Harnett - Triton High |
| Elementary School | Harnett - Coats Elementary |
| High School | Harnett - Triton High |
| Listing VS Median (in Not in a Subdivision) | |
Price: $363,500 low | high Med: $310,000 sqft: 1,675 low | high Med: 1,775 $ / sqft: $217 low | high Med: $196 On site: 85 low | high Med: 74.5 | |
Market Activity 27521
Request a showing
Request a showing

Listings marked with a Doorify MLS icon are provided courtesy of the Doorify MLS, of North Carolina, Internet Data Exchange Database. Brokers make an effort to deliver accurate information, but buyers should independently verify any information on which they will rely in a transaction. The listing broker shall not be responsible for any typographical errors, misinformation, or misprints, and they shall be held totally harmless from any damages arising from reliance upon this data. This data is provided exclusively for consumers’ personal, non-commercial use. Copyright 2024 Doorify MLS of North Carolina. All rights reserved.
Contact
Learn More About This Property

| State | NC |
|---|---|
| County | Harnett |
| City | Coats |
| Zip Code | 27521 |
| Area | Harnett |
| Community Name | Not in a Subdivision |
| School District | Harnett - Triton High |
| Elementary School | Harnett - Coats Elementary |
| High School | Harnett - Triton High |
| Listing VS Median (in Not in a Subdivision) | |
Price: $363,500 low | high Med: $310,000 sqft: 1,675 low | high Med: 1,775 $ / sqft: $217 low | high Med: $196 On site: 85 low | high Med: 74.5 | |